
From Cramped to Custom:
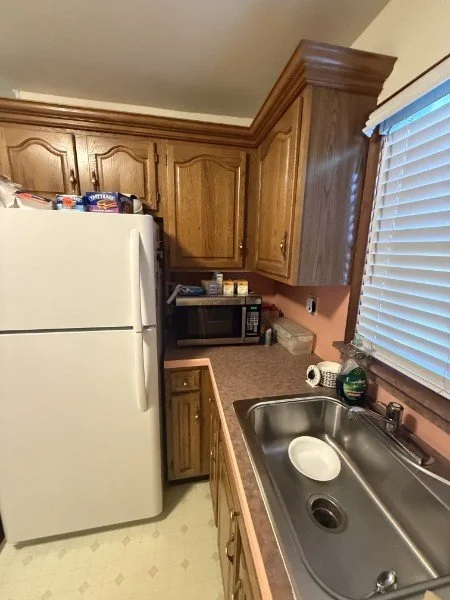
Actual photo from a client
Unlocking the Efficiency in This Small South Jersey Kitchen Corner
Do you look at a cramped, cluttered corner in your home and think, "This could be so much more?" You're not alone. Many homeowners in South Jersey, especially in areas with well-loved older homes like Haddonfield and Collingswood, face the daily challenge of a kitchen that is functional but entirely inefficient.
Take, for example, the kitchen corner shown above in the original photo. It’s a very common scenario: a small space with dated cabinets, a bulky appliance like the white refrigerator, and counter space that feels permanently claimed by a microwave and other clutter. It's functional, but it feels cramped and doesn't maximize the available vertical or horizontal space.
Let’s look at exactly what’s happening in the original photo:
The large white refrigerator visually dominates the space.
Dated, dark wood upper and lower cabinets are heavy and close in the area.
The small section of laminate counter is a prime clutter collector, with the microwave taking up most of it.
The soffits above the cabinets (the built-in drywalled section) are wasted space.
The lighting is dim, making the corner feel even smaller.
A well-planned remodel can fix all of this, transforming the corner into a space that is not only beautiful but also significantly more efficient. The key is smart design and efficient products.
The Power of Remodeling for Efficiency
A remodel can address all of these inefficiencies. By rethinkiing the layout and the products used, we can create a much better-performing space.
Reclaim Vertical Space: As seen in the original photo, there are large soffits above the existing cabinets. Eliminating these soffits and installing taller, 36-inch or 42-inch upper cabinets immediately adds massive amounts of vertical storage. This is perfect for less-frequently used items and frees up valuable space in your other cabinets.
Appliance Optimization: Replacing the older, standard-depth white refrigerator with a counter-depth model is a simple change with a massive impact. It instantly regains invaluable square footage in the floor area, making the walk-path feel wider and less obstructed. Furthermore, a new paneled dishwasher or refrigerator can visually blend into the cabinetry, creating a seamless and uncluttered look.
Modernize the Feel: Switching the heavy, dark oak cabinets for light-colored (think white or light gray) shaker-style cabinetry immediately brightens the space and makes it feel airier. New solid surface countertops (like quartz) and a clean backsplash can elevate the entire aesthetic.
Dedicated, Smart Counter Space: The corner counter currently occupied by the microwave in the original photo can be reclaimed. By installing an over-the-range microwave or a drawer microwave, we free up that entire corner for prep work or a clear, curated display. Smart organizational pull-outs in the new base cabinets will store more items, keeping them off the counter.
Let There Be Light: Effective lighting is crucial. Under-cabinet LED tape lighting can brighten work surfaces, and stylish pendant lighting over the sink can make the whole area feel more intentional and spacious.
Seeing is Believing: Examples of a Transformation
What could that transformation look like? We have generated a couple of design ideas to help you visualize the potential. Using the original layout as a base, here are two concepts:
Concept A: The Bright Coastal Modern Small-Kitchen Corner
In this design, we keep the original layout but upgrade everything. We've created a brighter, more expansive feel by removing the soffits and installing tall, white shaker-style cabinets that reach the ceiling. This provides tons of extra storage.
The older white refrigerator is replaced with a sleek, counter-depth, stainless steel model, freeing up precious inches of floor space. We've maximized the counter space by moving the microwave to a built-in drawer cabinet below. We’ve used light quartz countertops and added under-cabinet LED lighting for great visibility. The light-colored palette and modern materials make the corner feel twice as big.
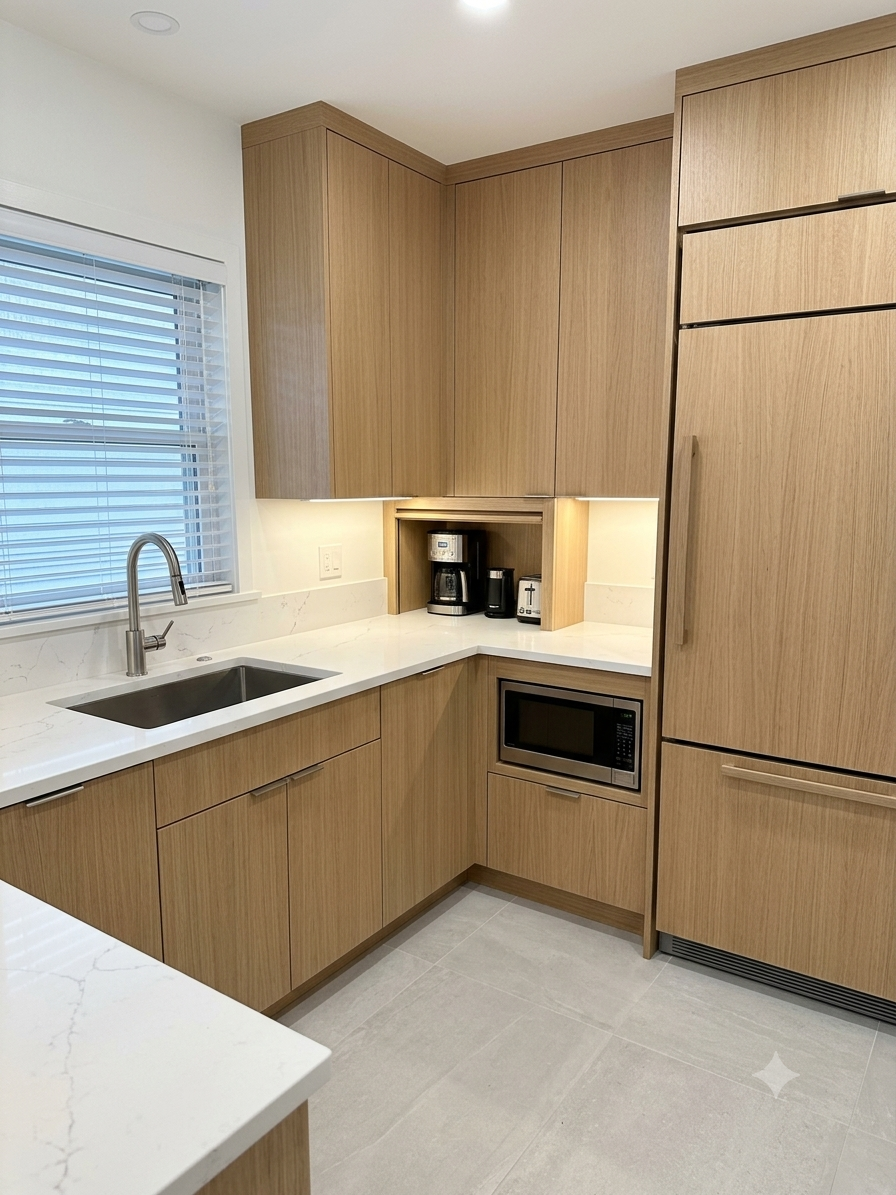
AI generated to get an idea of what it could look like NOT ACTUAL WORK DONE BY US
(Above) Concept A Visualization: Notice the seamless flow and the vast increase in clean counter space and integrated storage.
Concept B: The Modern Farmhouse with Maximized "Pantry"
This concept takes a slightly different approach, focusing heavily on efficient storage solutions. We've replaced the upper cabinets on the far right with open-shelf 'pantry' style storage to add character and visual lightness.
We've removed the soffits over the main cabinet run and extended those white shaker cabinets to the ceiling. This design cleverly incorporates a shallow-depth tall pantry cabinet next to the newly integrated panel-ready refrigerator. This creates a dedicated "snack station" or high-efficiency pantry storage without encroaching too far into the small kitchen space. New dark butcher block counters add warmth against the clean white cabinets.
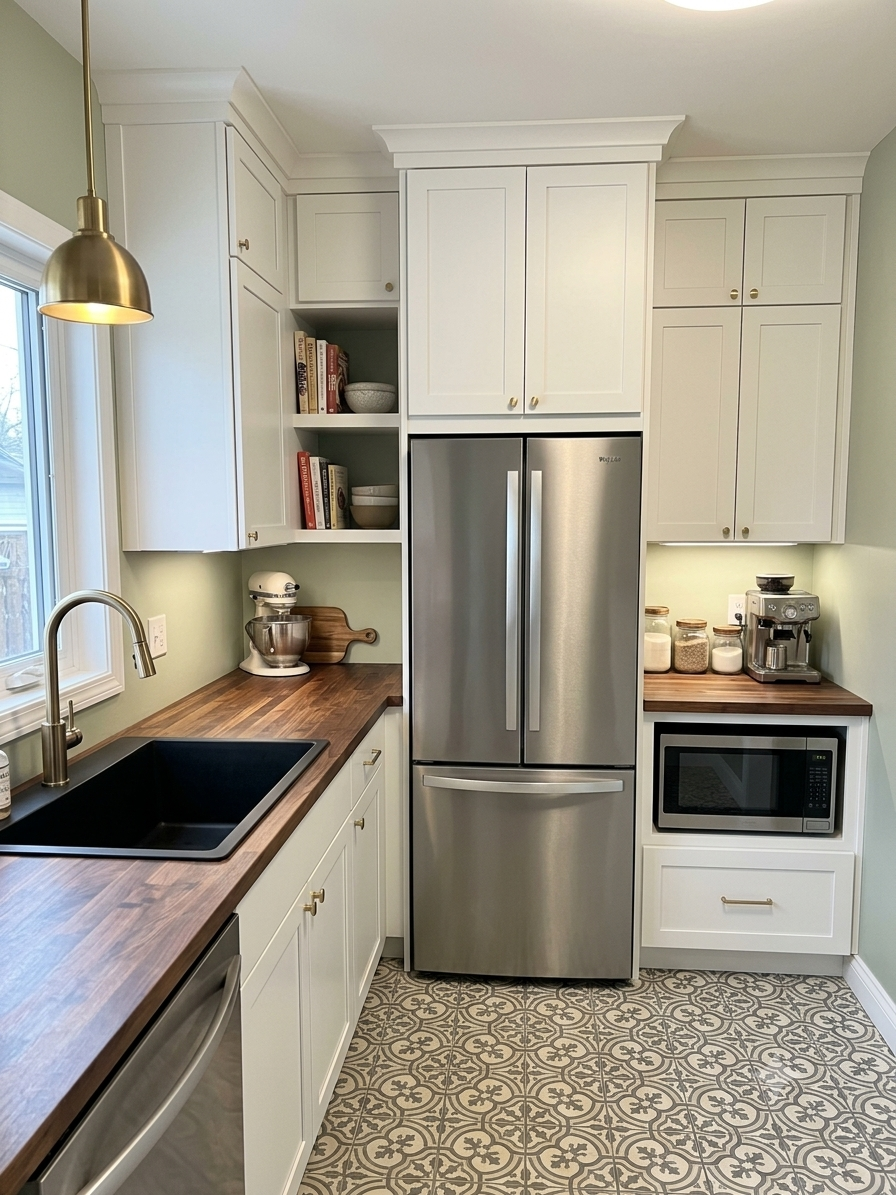
AI generated to get an idea of what it could look like NOT ACTUAL WORK DONE BY US
(Above) Concept B Visualization: Highlighting the new pantry solutions, open shelving, and integrated appliances that optimize every inch of this narrow corner.
Your Efficient Future Starts Now
The inefficiencies of a space don't have to be your permanent reality. A thoughtful, expert remodel is an investment in your daily quality of life, making your kitchen a space where you want to be, rather than one you tolerate.
Whether you prefer the sleek modernization of Concept A or the smart-storage 'pantry' approach of Concept B, we can help you unlock the potential in your South Jersey kitchen. Contact Boccolini Bath & Kitchen today to discuss how we can transform your space from cramped to custom, using every inch more efficiently.
